
Littleton’s Market Patio


DETAILS
Services: Design- Construction Administration
Size: +/- 5,800 sqft
Location: Upper Arlington, Ohio
Client: Littleton’s Market
Completion Date: 2024
PROJECT TEAM
GRA+D Architects, Architect
Realm, Landscape Architect
Oakland Nurseries, Planter Design & Install
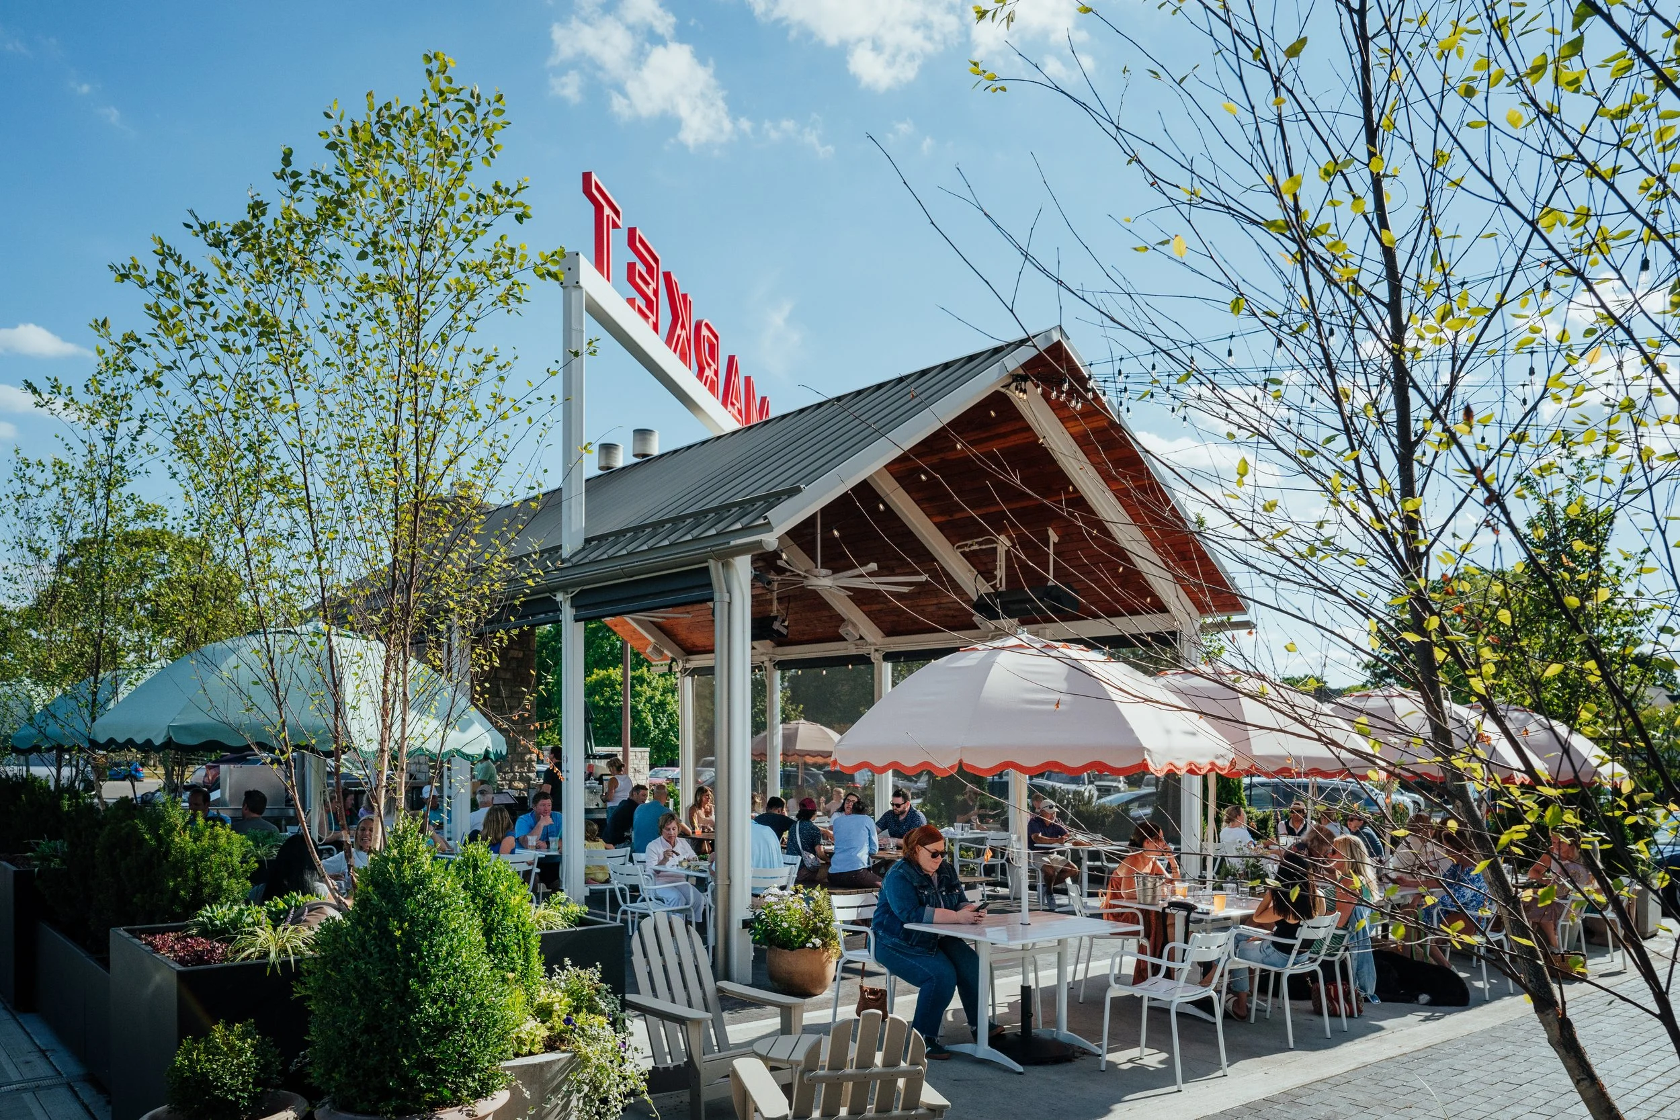
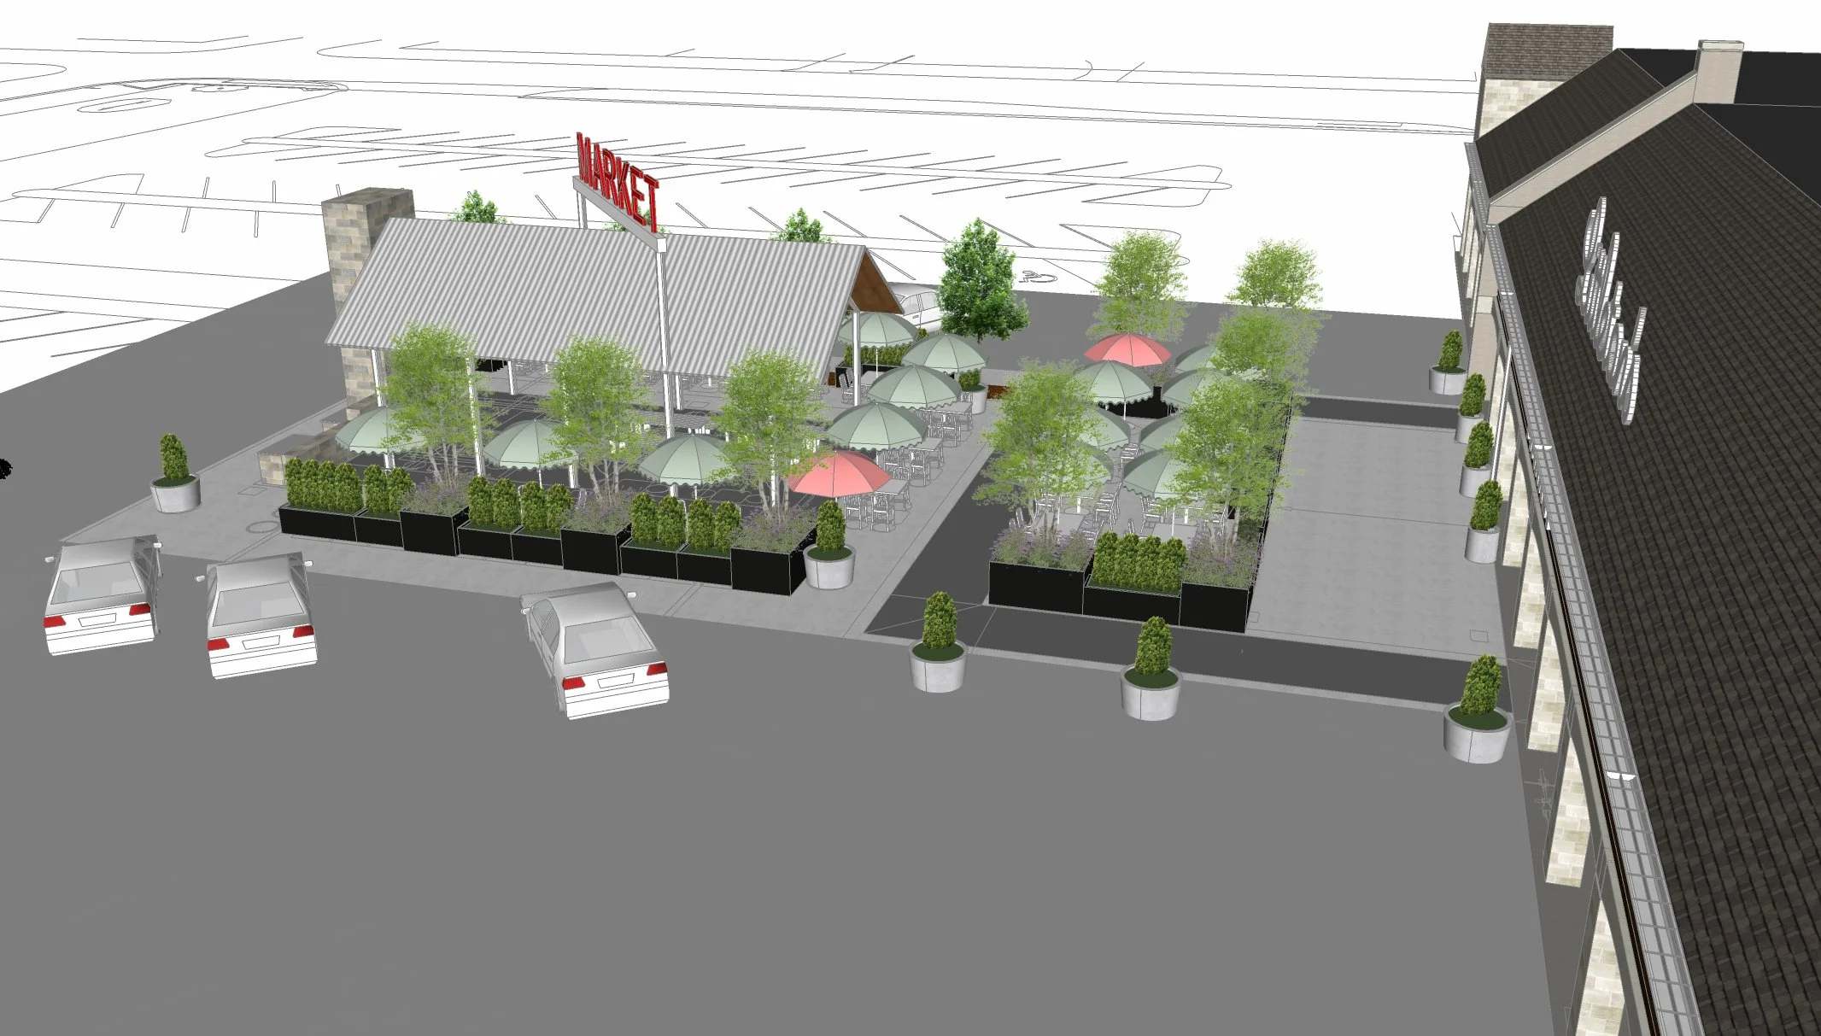
A pavilion without a reason to stay: Littleton’s Market, a distinctive neighborhood grocery, commissioned GRA+D Architects to design an exterior pavilion that would extend the store outdoors. Set within the surface parking lot, however, the structure lacked the surrounding environment needed to draw people in to dine and socialize. The architecture was in place; the setting was not.
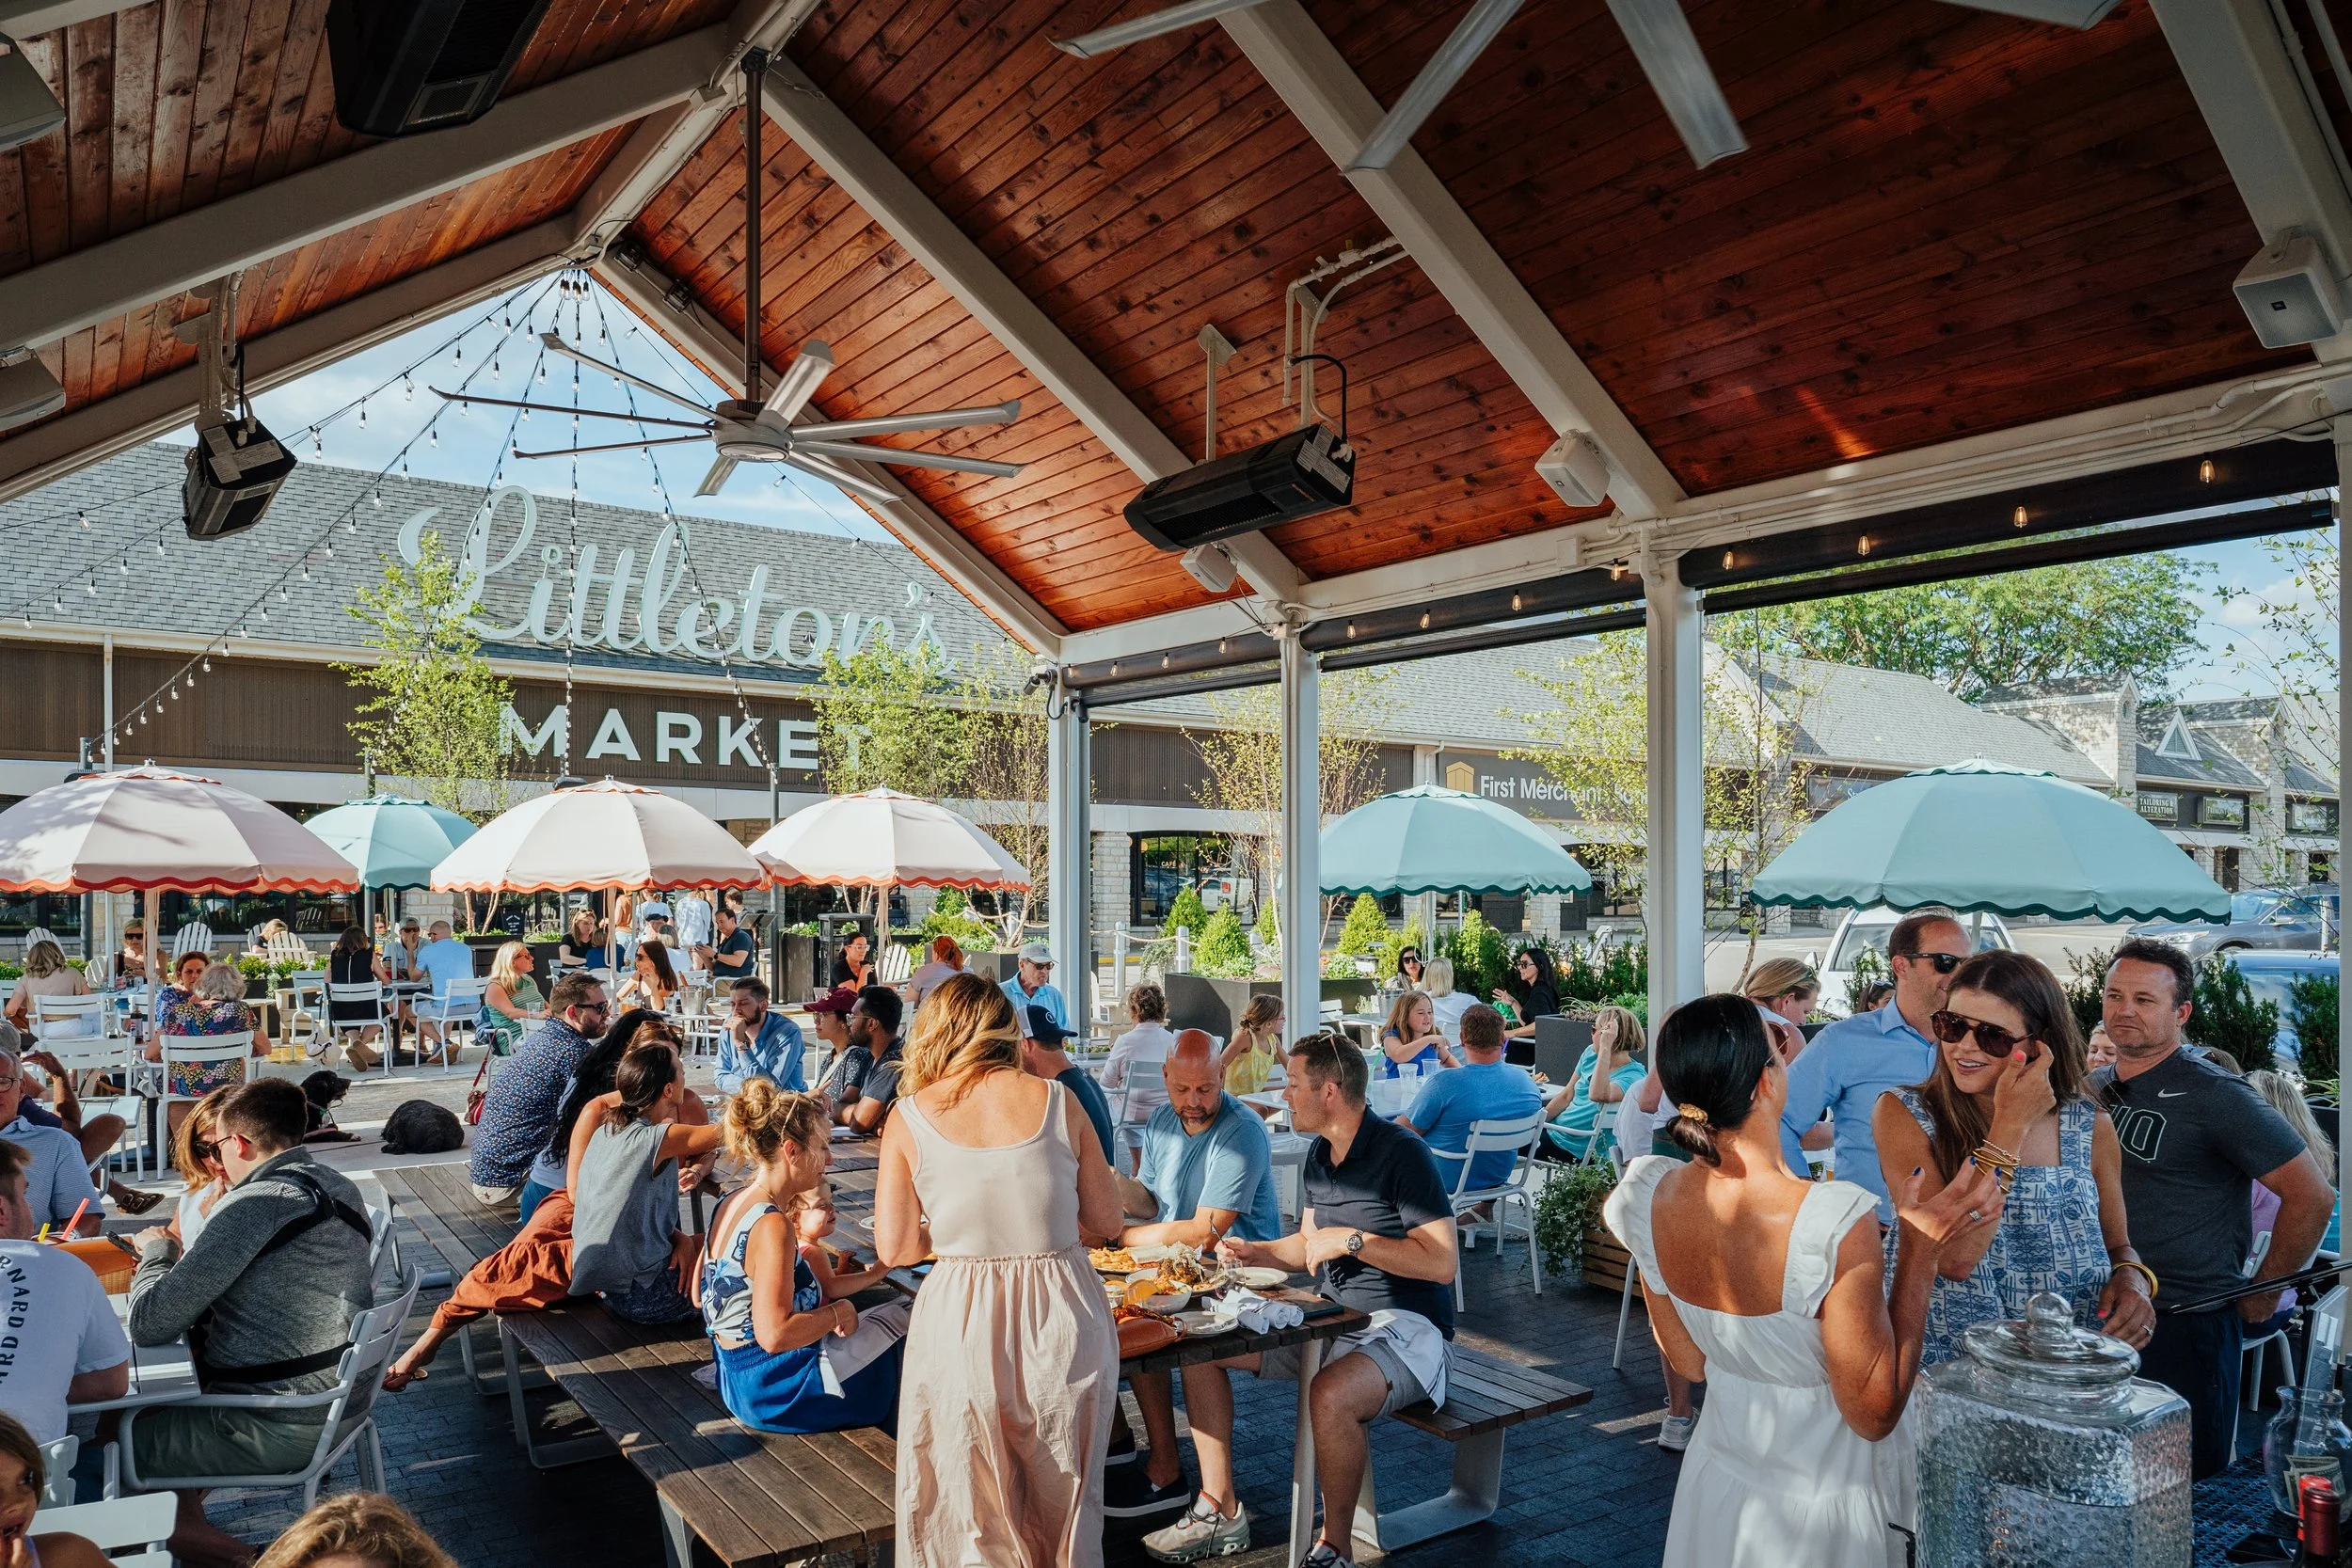
Carving a room out of the parking lot: REALM proposed a series of raised planters that define the pavilion’s edge and separate it from the surrounding lot, creating an immersive space distinct from the asphalt around it. Within that edge, a few elements set a casual, lively tone:
Raised planters that enclose the space and bring greenery into the lot
Furniture and lighting that support relaxed, lingering use
Parisian-inspired umbrellas that reinforce the market’s brand and charm
A new gathering place for Upper Arlington: The pavilion broadened Littleton’s identity beyond boutique grocer to a place where people come to dine and socialize. It has become a sought-after destination for the community, particularly on summer evenings and weekends, when finding a seat often requires some patience.


